
Le Corbusier: Building Towers in the Park
Article description
The Crow. It may seem an unlikely animal for an architect to name himself after. Yet considering the vision and works of 20th-century Swiss architect and painter Charles-Édourd Jeanneret, it is perfectly fitting. Le Corbusier was Jeanneret’s professional moniker, a play on the word “crow like” in French.
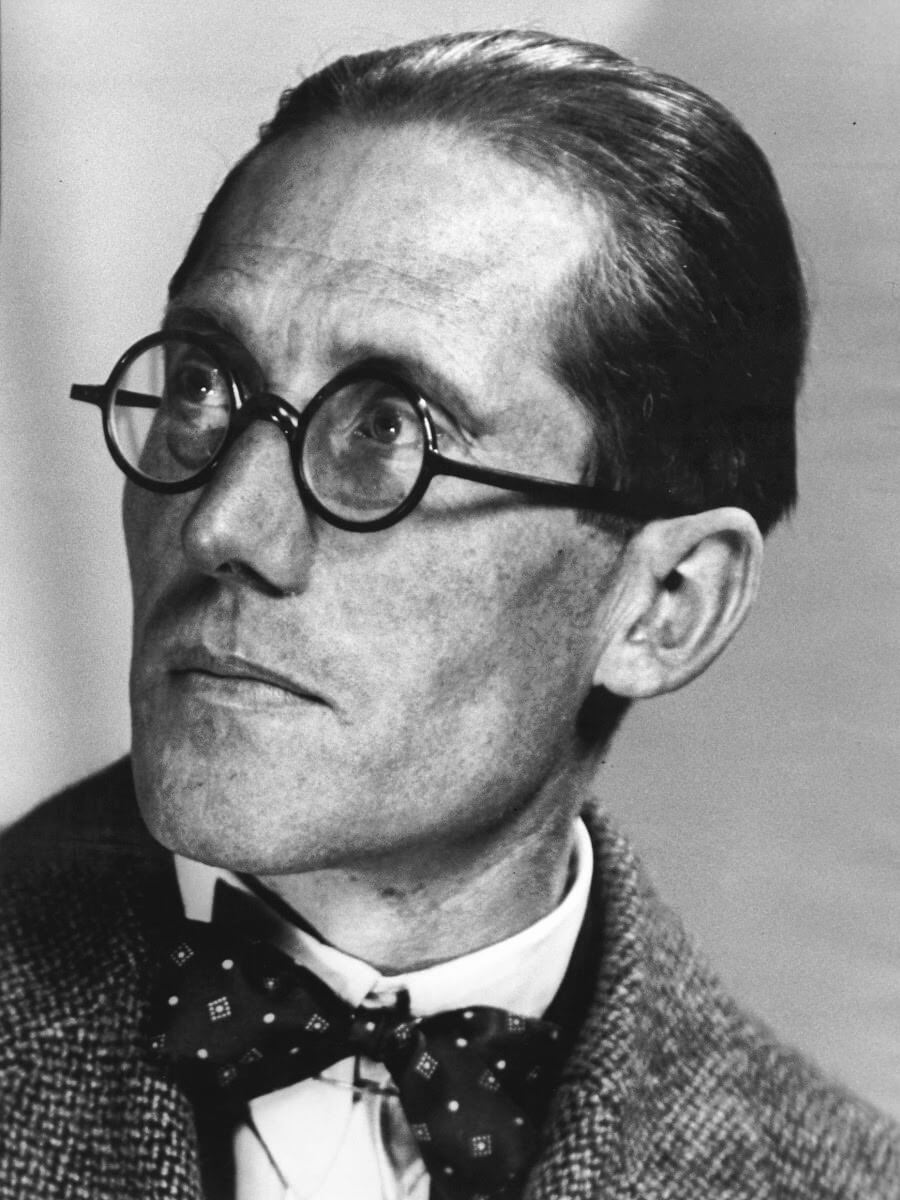
In his mind, a crow’s world is made up mostly of three basic elements: sun (soleil), open space (l’espace), and trees and other greenery (verdure). Le Corbusier believed these same elements were crucial to the lives of people. He wanted city dwellers of all income levels to enjoy nature as part of their daily lives right outside of their doors. He envisioned a Radiant City (Ville Radieuse). This utopian urban center would have tall skyscrapers surrounded by vast parkland and walkable space. Or at least that was the theory.
The expression goes that the crow flies from point A to point B in a straight, efficient line. Le Corbusier based his designs on straight lines and geometric patterns. He felt European architecture of previous centuries was too ornate. Instead, he prioritized efficiency and organization over decoration. As a result, his buildings were uniform and grid-like.
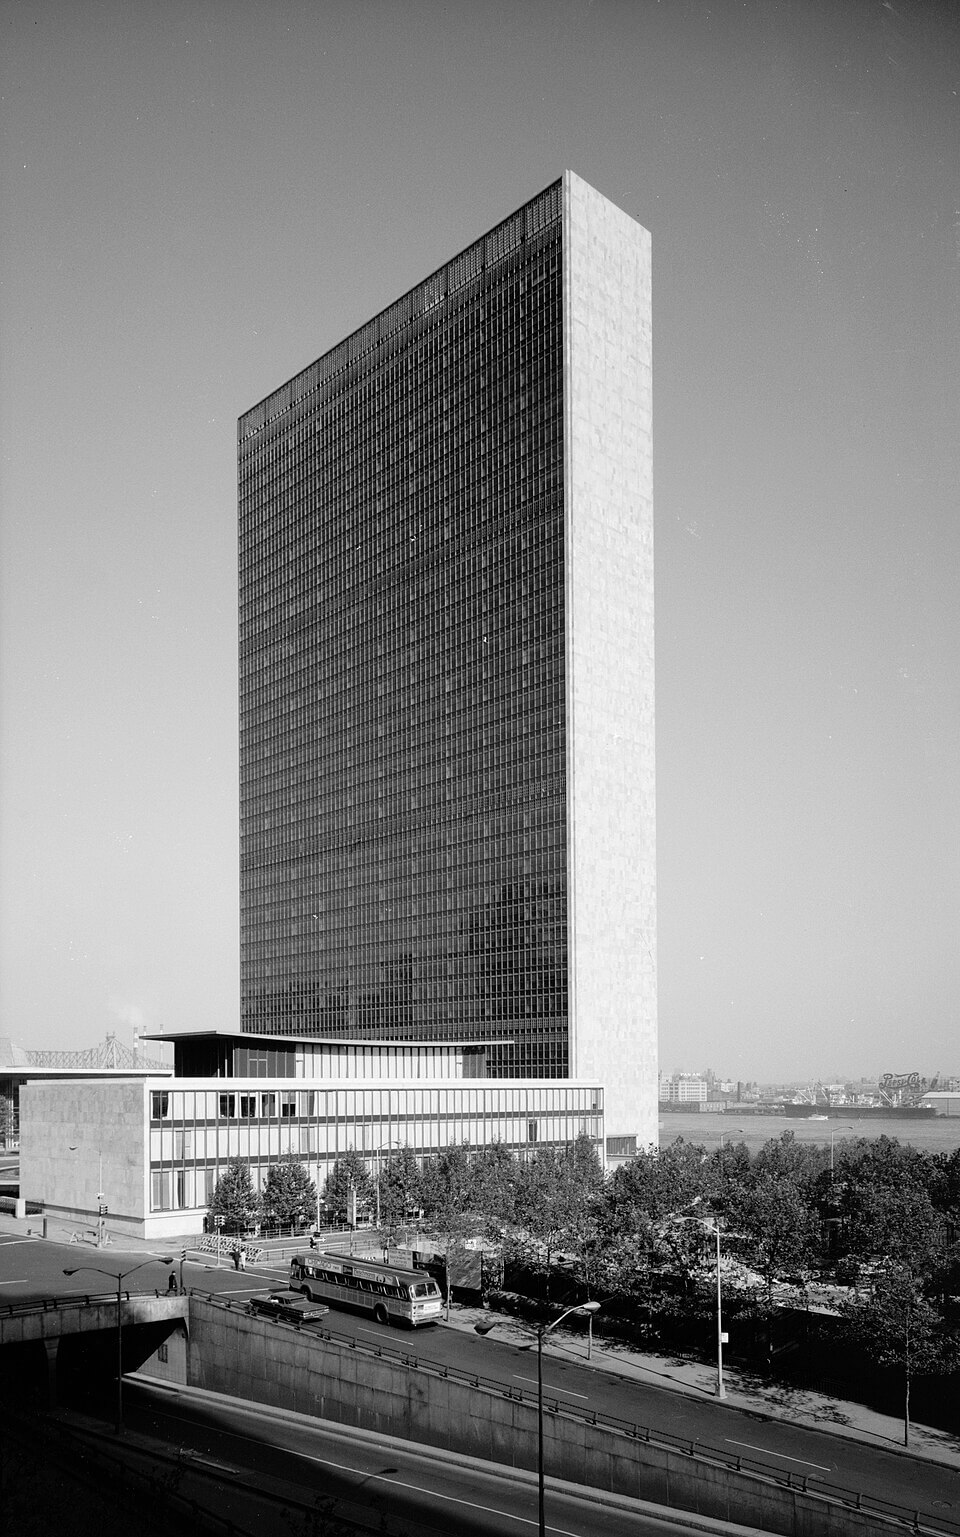
Like a crow, Le Corbusier was a type of scavenger. Since the World Wars had destroyed structures across Europe’s major cities, Le Corbusier intended to clear out the rubble of history to build his modern vision. While his style of building and urban design was widely influential, the actual results did not live up to his lofty ideals nor deliver on what he promised.

Hatching a New Style
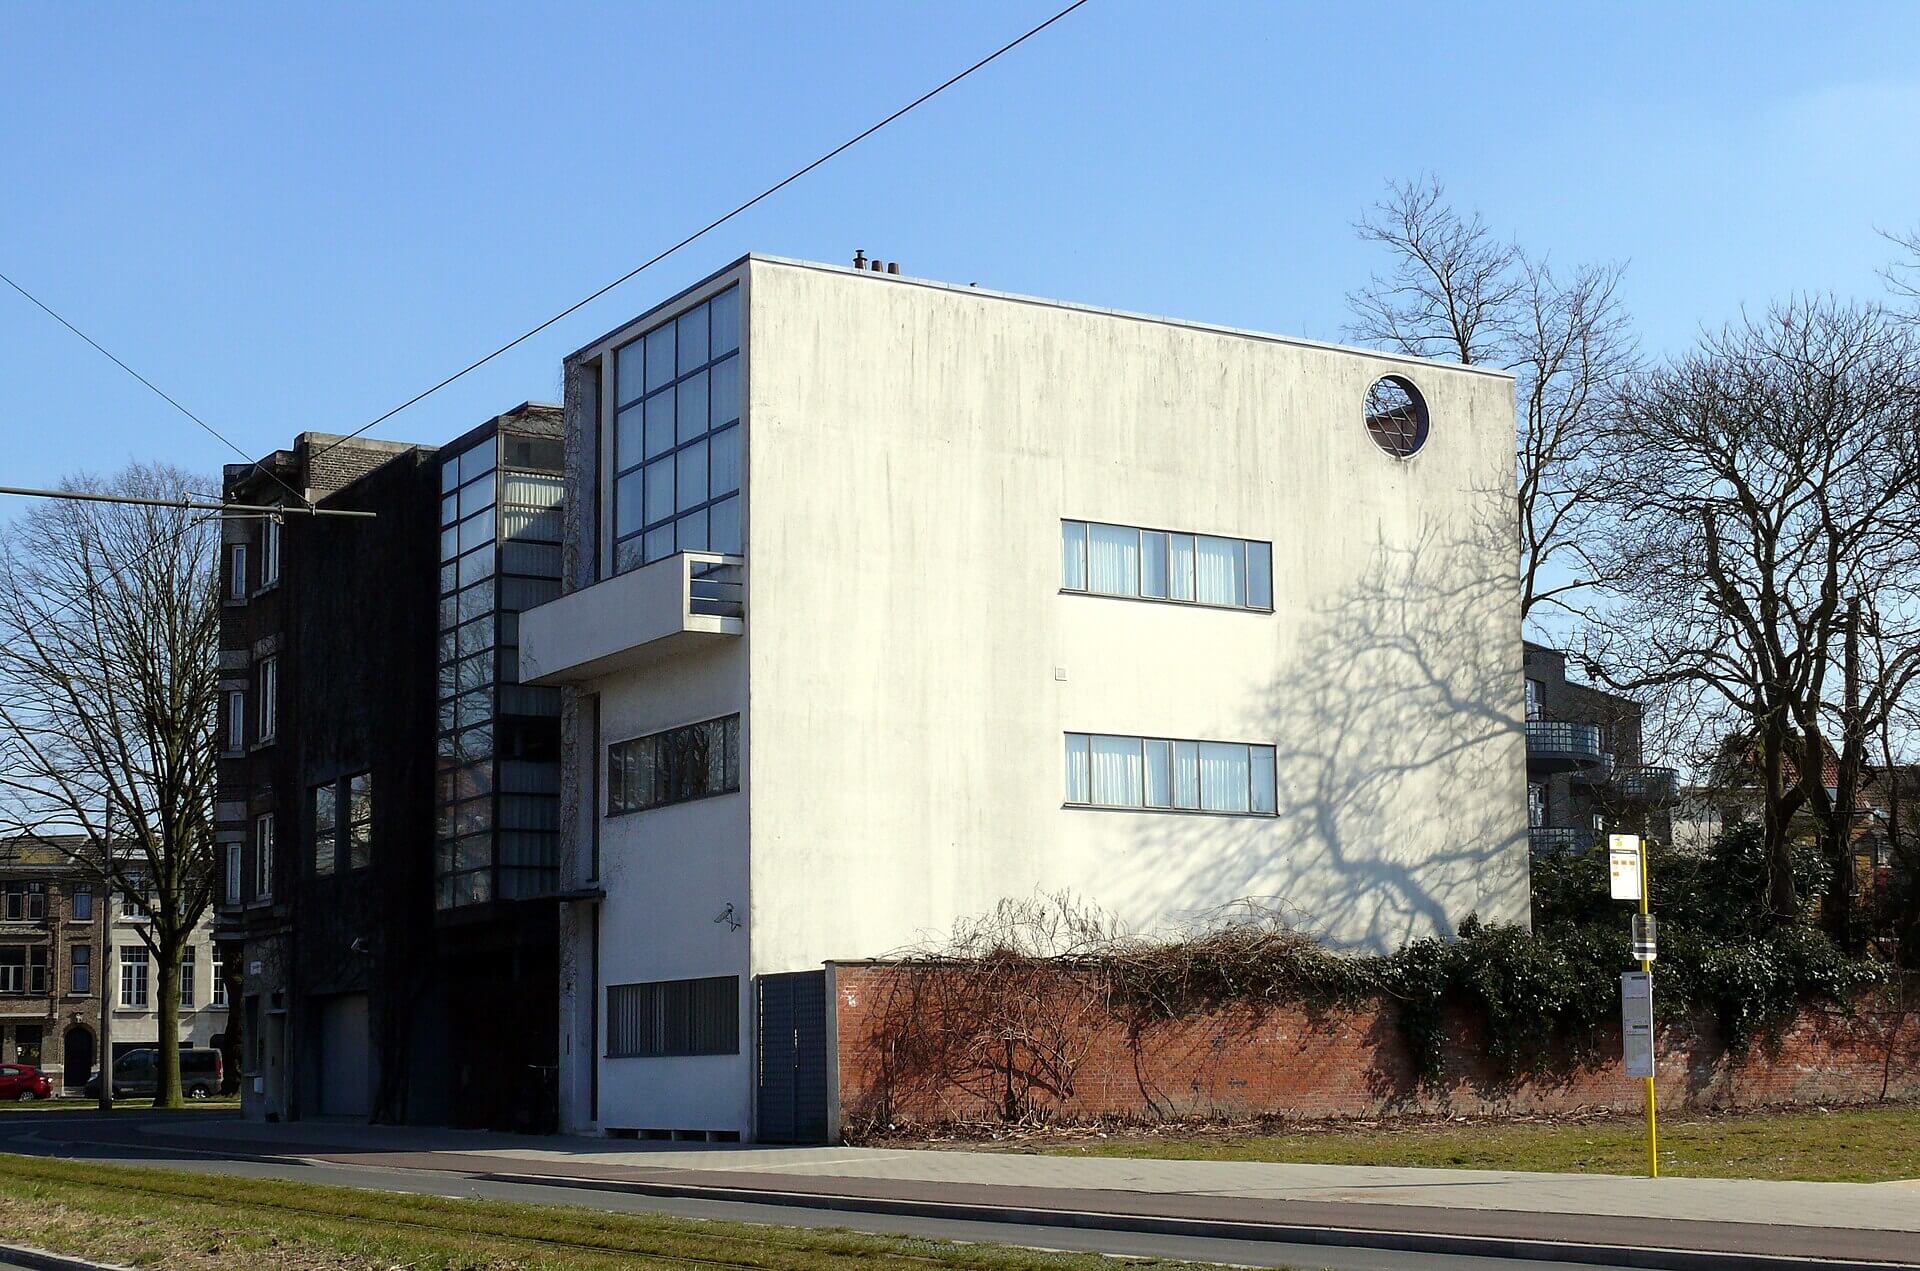
Jeanneret was born in 1887 in La-Chaux-de-Fonds, Switzerland. The town was located in “Watch Valley,” the epicenter of the luxury watchmaking industry. In his early life, he entered into the local industry, engraving watches. This helped him hone his skills of precision, repetition and organization. He accompanied his father on treks to the top of the nearby Jura mountains. He realized traditional vertical windows didn’t allow views to grasp the full expanse of such scenes. Later, Jeanneret incorporated horizontal windows into his architecture designs. He believed they better imitated a natural point of view. These “ribbon windows” became one of his famous “five points of architecture.”
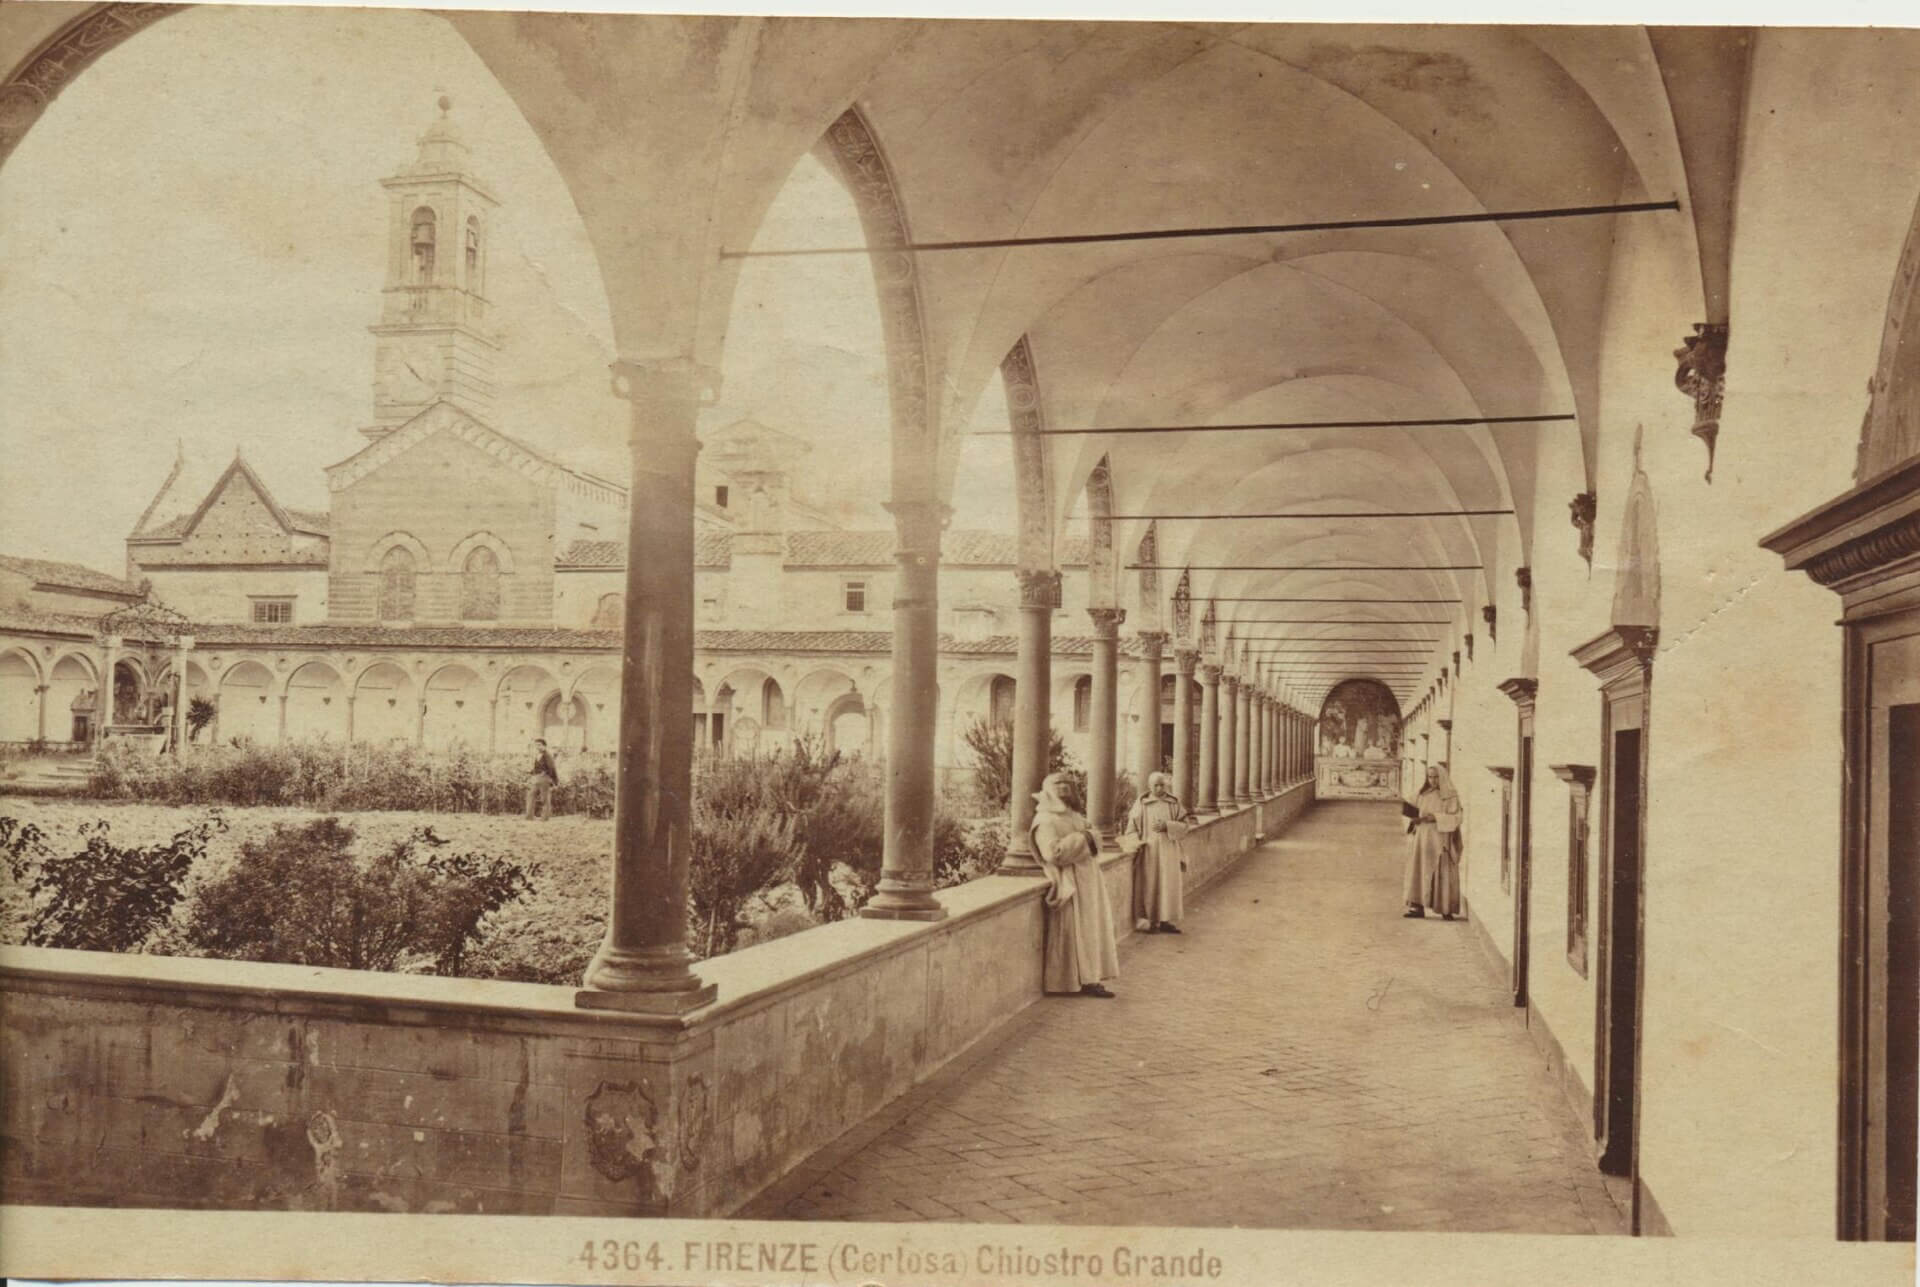
As a teenager, Jeanneret enrolled in art school. He displayed a unique ability to perceive shapes and space and to paint natural scenes in geometric shapes. His teacher Charles L’Éplattenier encouraged Jeanneret to see the world and leave his mark on it — as an architect. In 1907, Jeanneret set out for his first of many journeys throughout his life. His travels helped him to form and refine his architectural theories. Near Florence, he visited the Certosa del Galluzzo, which influenced his future ideas for block housing. There, Carthusian religious hermits lived in cell-like rooms with private terraces which were connected directly to common spaces.
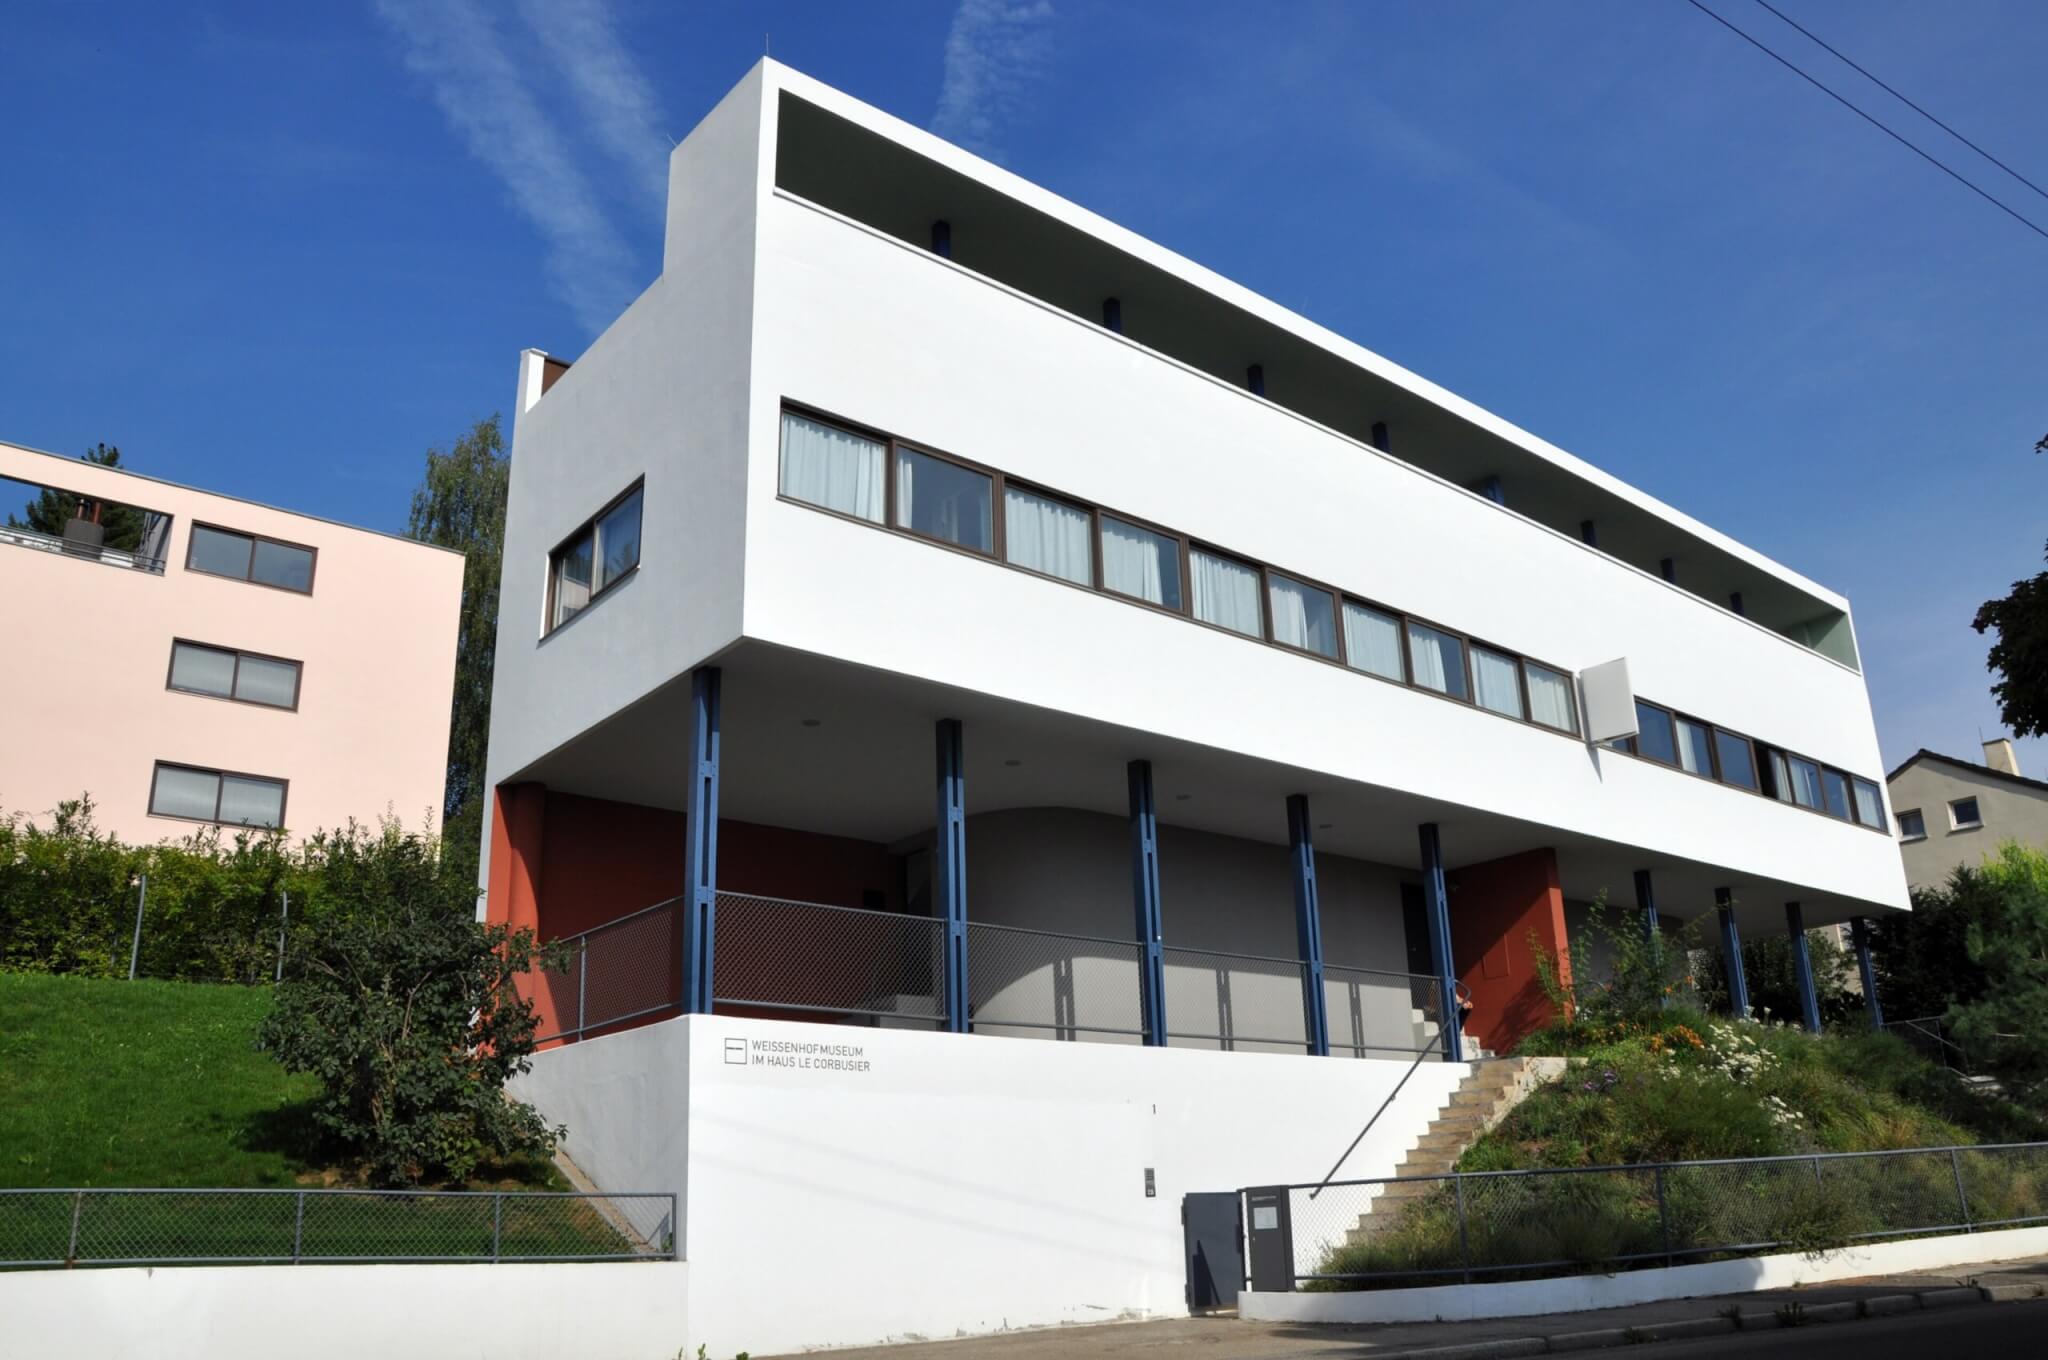
In Athens, Jeanneret visited the Parthenon. He considered this to be the epitome of architectural perfection. The monument’s prominent columns inspired another of Le Corbusier’s five points of architecture: pilotis, or pillars. Pillars could lift structures off the ground and allow for free movement and more usable space below. It was columns, not interior walls, that supported the inside of his buildings. This way, the inner walls could be moved to suit the tenant’s needs and desires. This, another of his five points of architecture, he called “free plan.”
He even drew inspiration from transportation. Jeanneret wanted to recreate an ocean liner on land: a whole city inside of a single building. Everything from the post office to a movie theater would be available under residents’ own shared roof. The roof itself would be open-air (another of his five points) like a ship’s top deck. This allowed residents to be close to the stars or enjoy a bird’s eye view. Finally, Jeanneret saw the American automobile industry as an example of mass production, uniformity, and functionality. If cars were machines for transportation, homes, he said, should be machines for living.
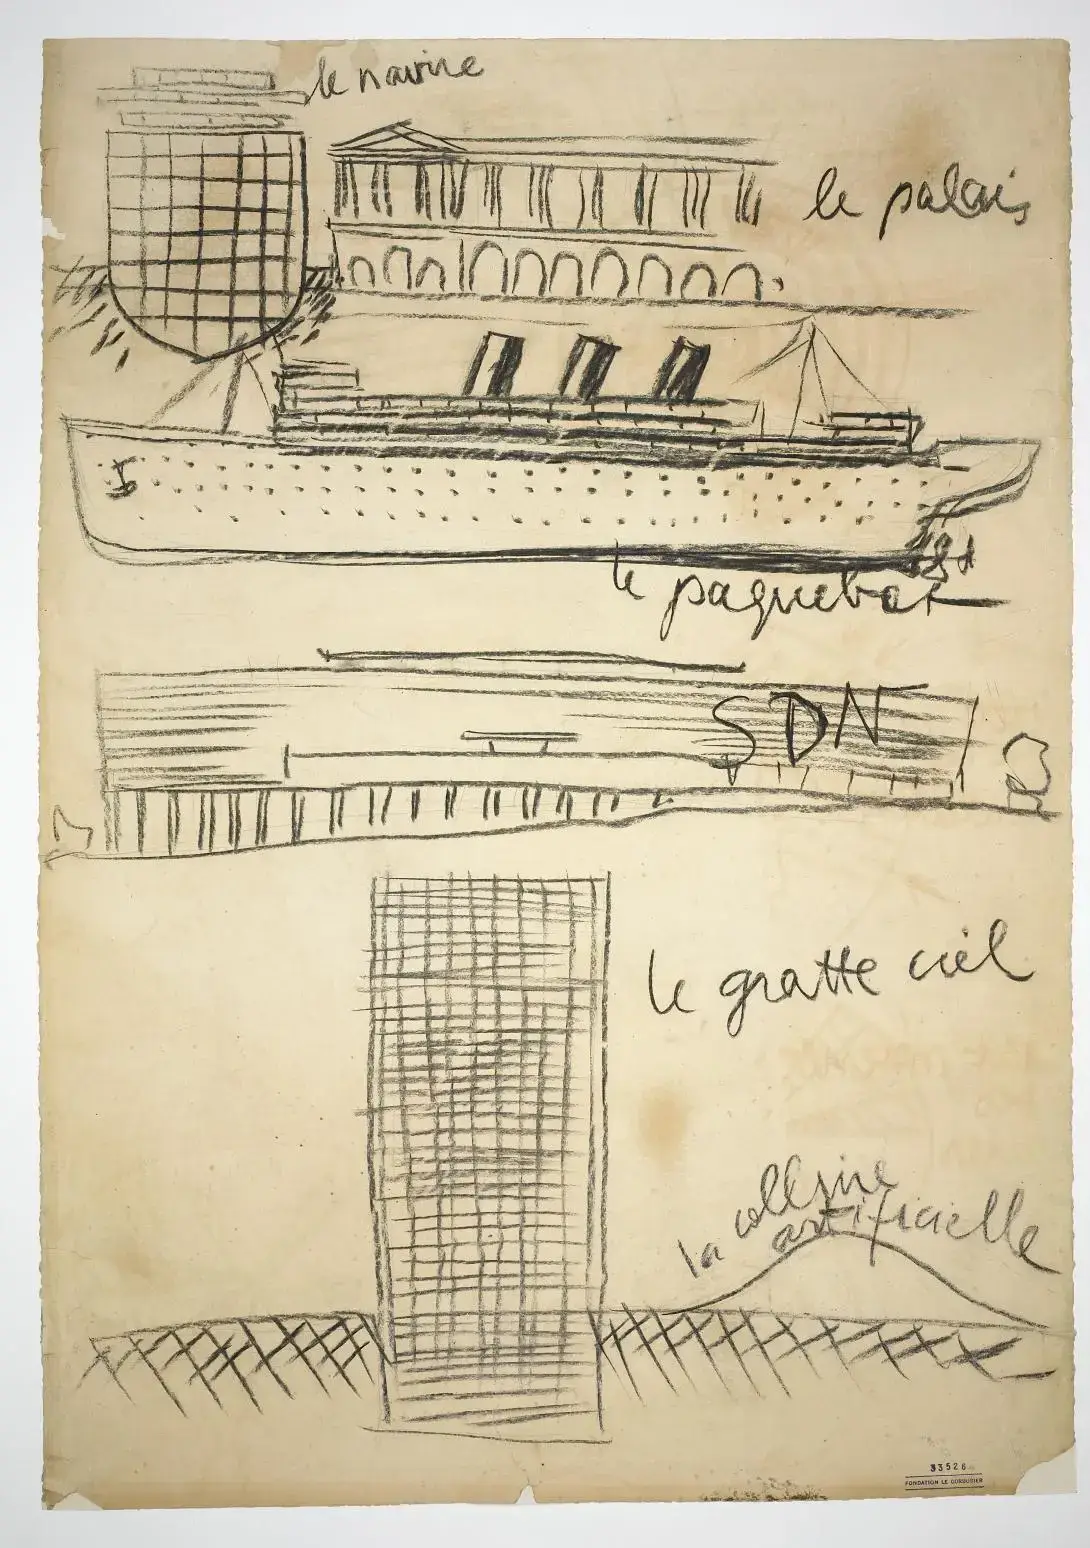
Jeanneret finally settled in Paris. When he first arrived in 1908, he apprenticed under the Perret brothers. They pioneered the use of reinforced concrete as a building material. Concrete was more flexible and could accommodate his designs far better than traditional stone or wood. Concrete buildings could also be mass-produced quickly and cheaply.
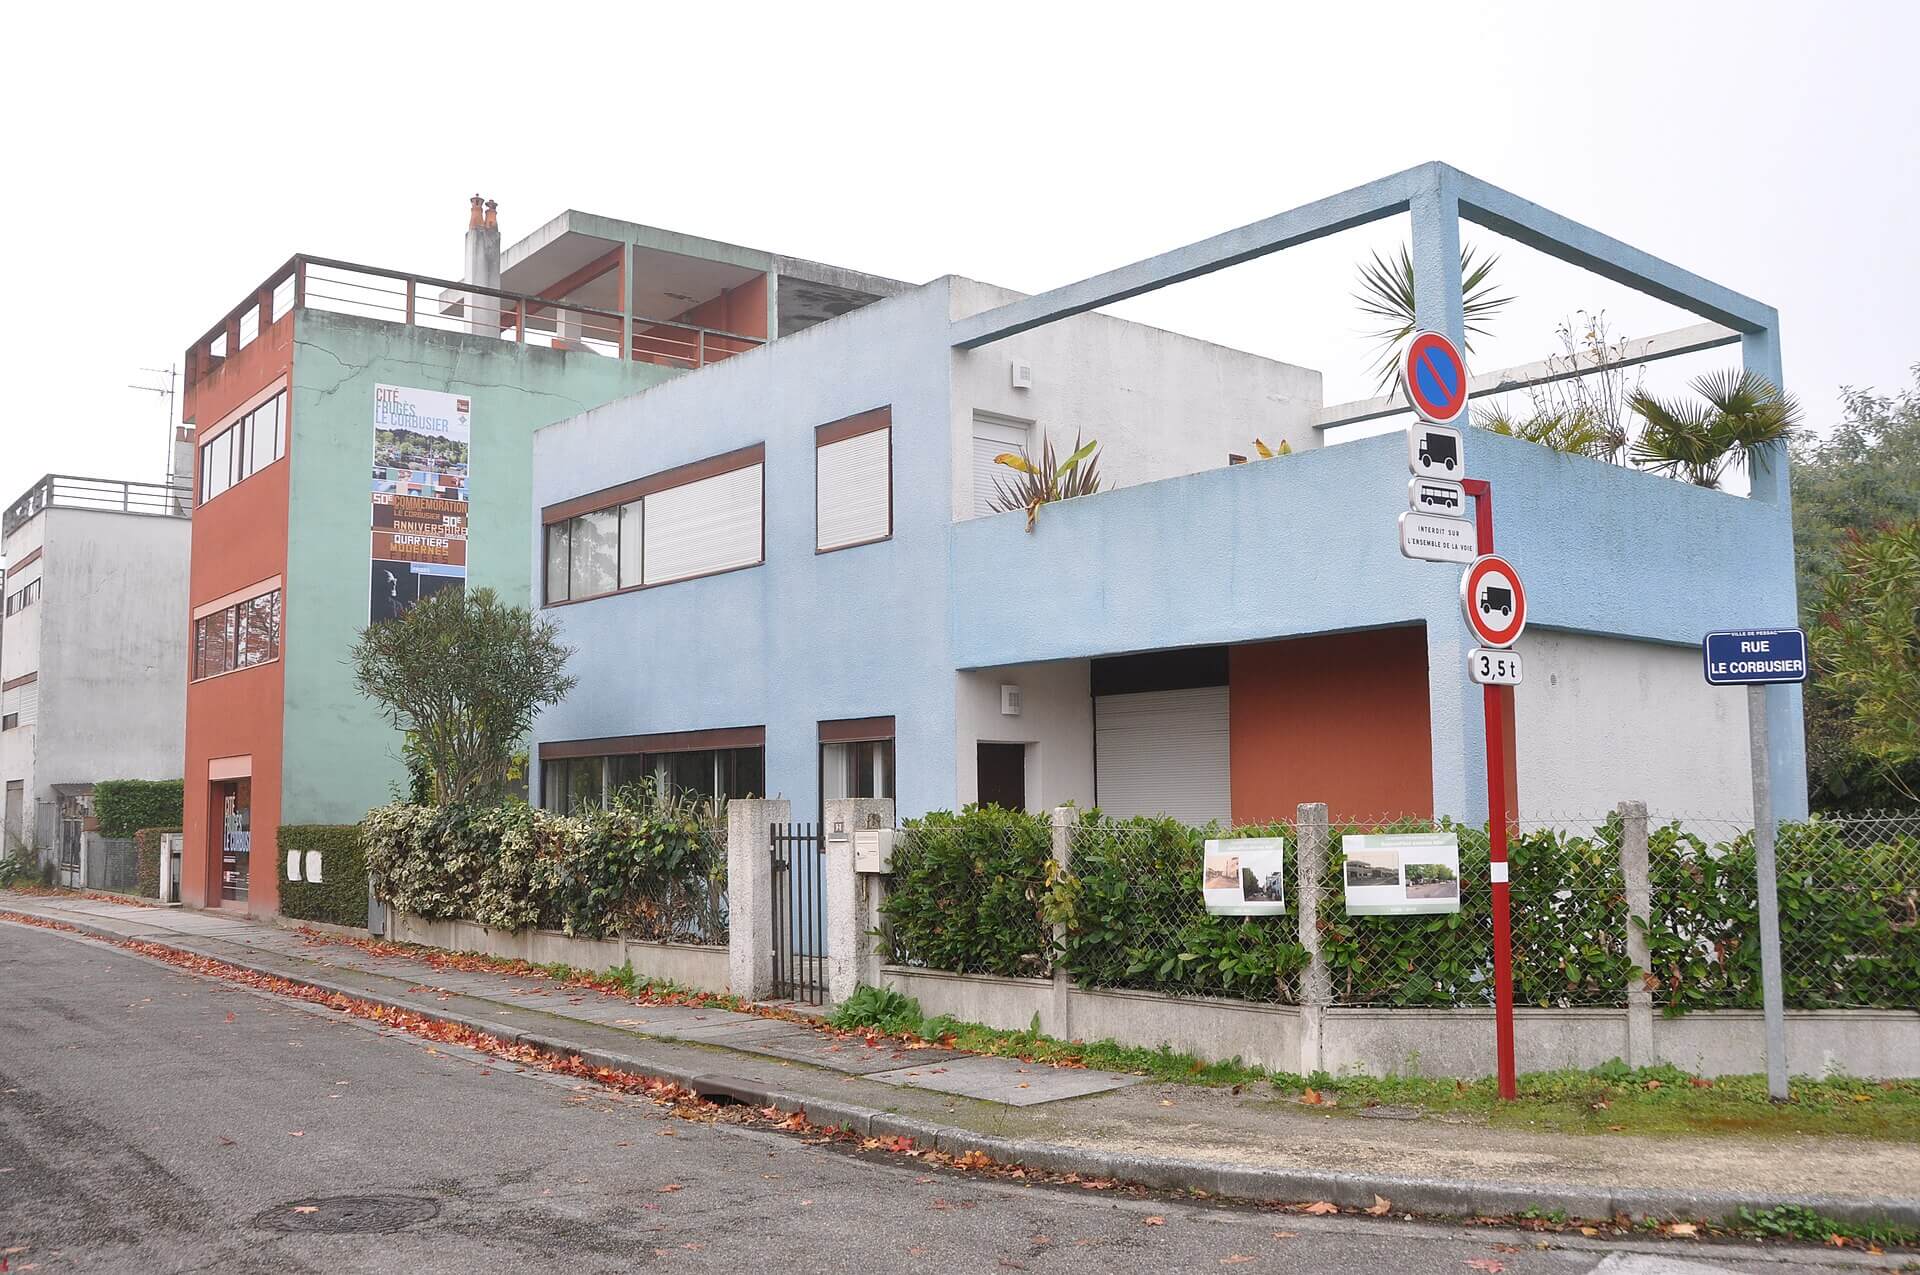
The Crow Building Urban Roosts
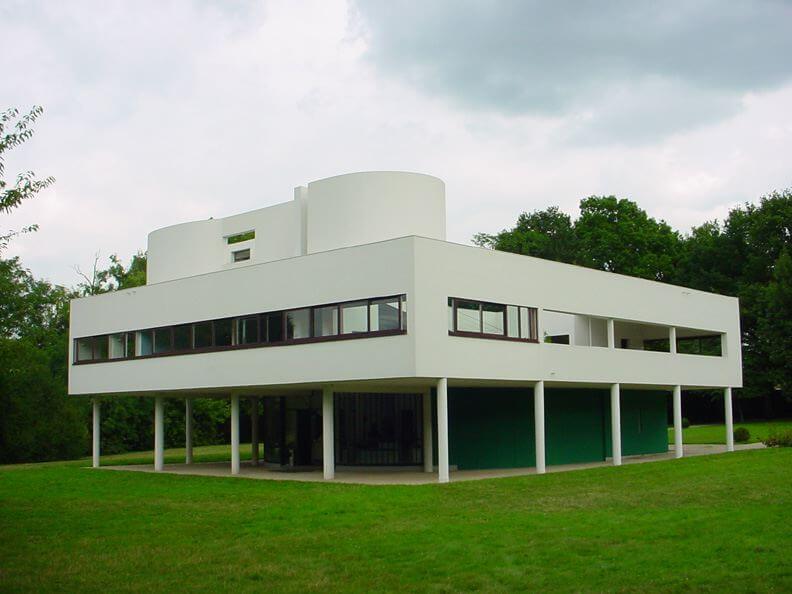
By 1920, Jeanneret designed under his professional identity: Le Corbusier. One famous example of his five point architectural philosophy and skill with concrete is Villa Savoye (1931). It was considered one of the greatest examples of modern architecture and has been designated a UNESCO world heritage site. It was a weekend country house for a wealthy Parisian family built in nearby Poissy.
By the first quarter of the twentieth century, millions of new residents streamed into urban centers including Paris. Employment opportunities were available in the city. The architecture of the day couldn’t accommodate the new population swell at middle class housing standards. Conditions were increasingly inhumane and unsanitary. What they needed, Le Corbusier insisted, was lots of housing and quickly.
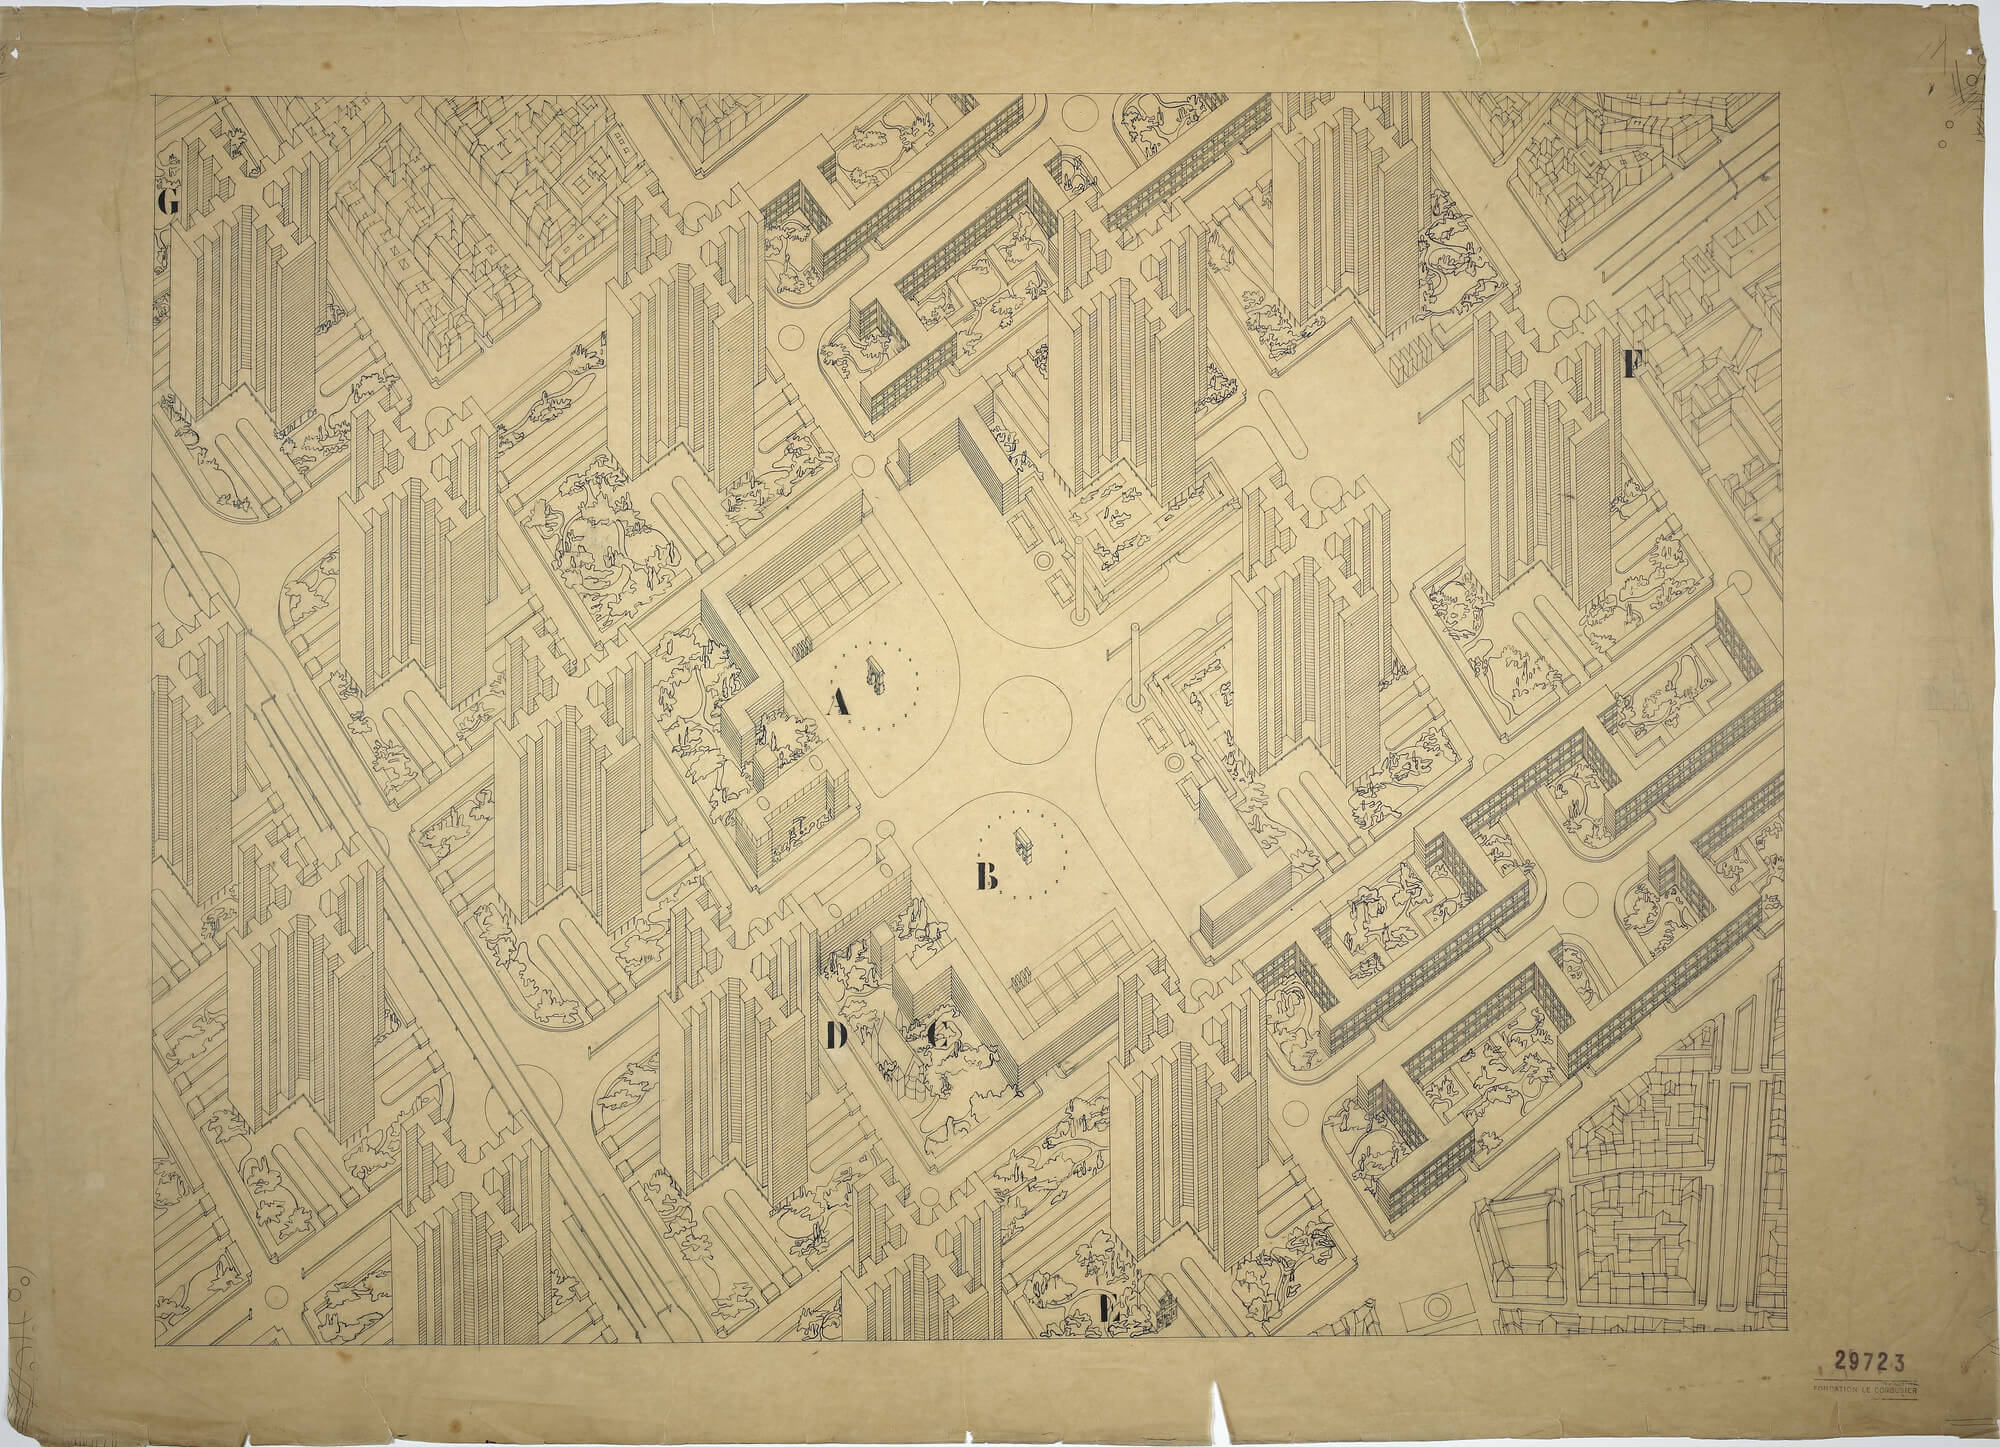
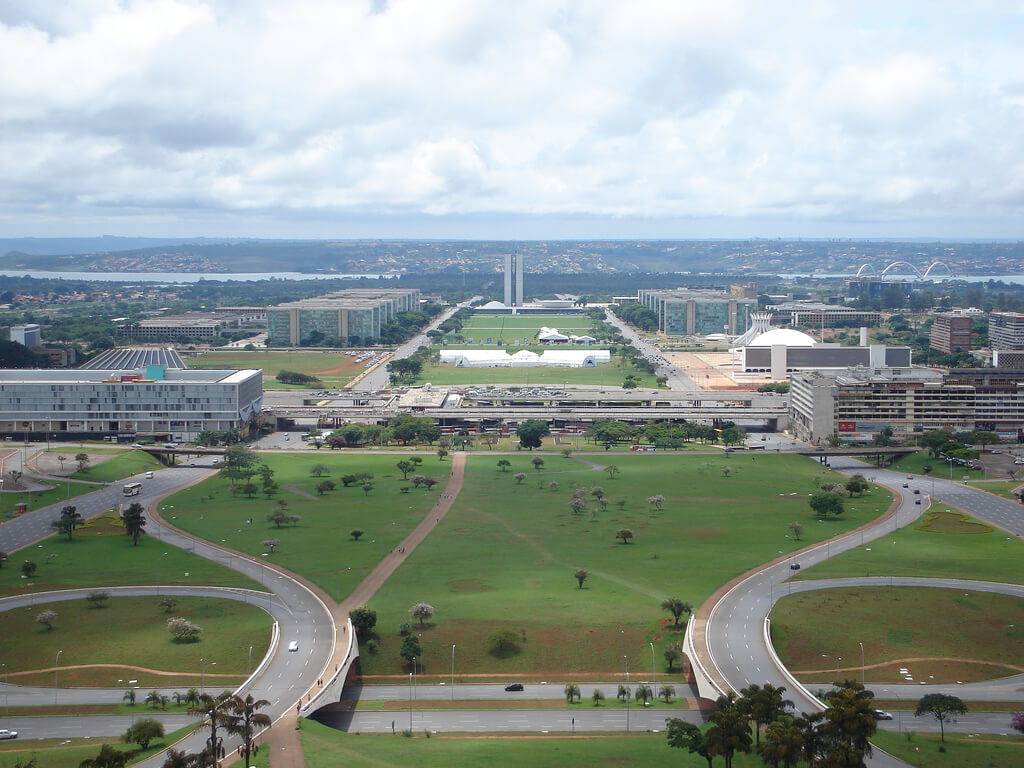
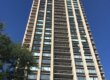
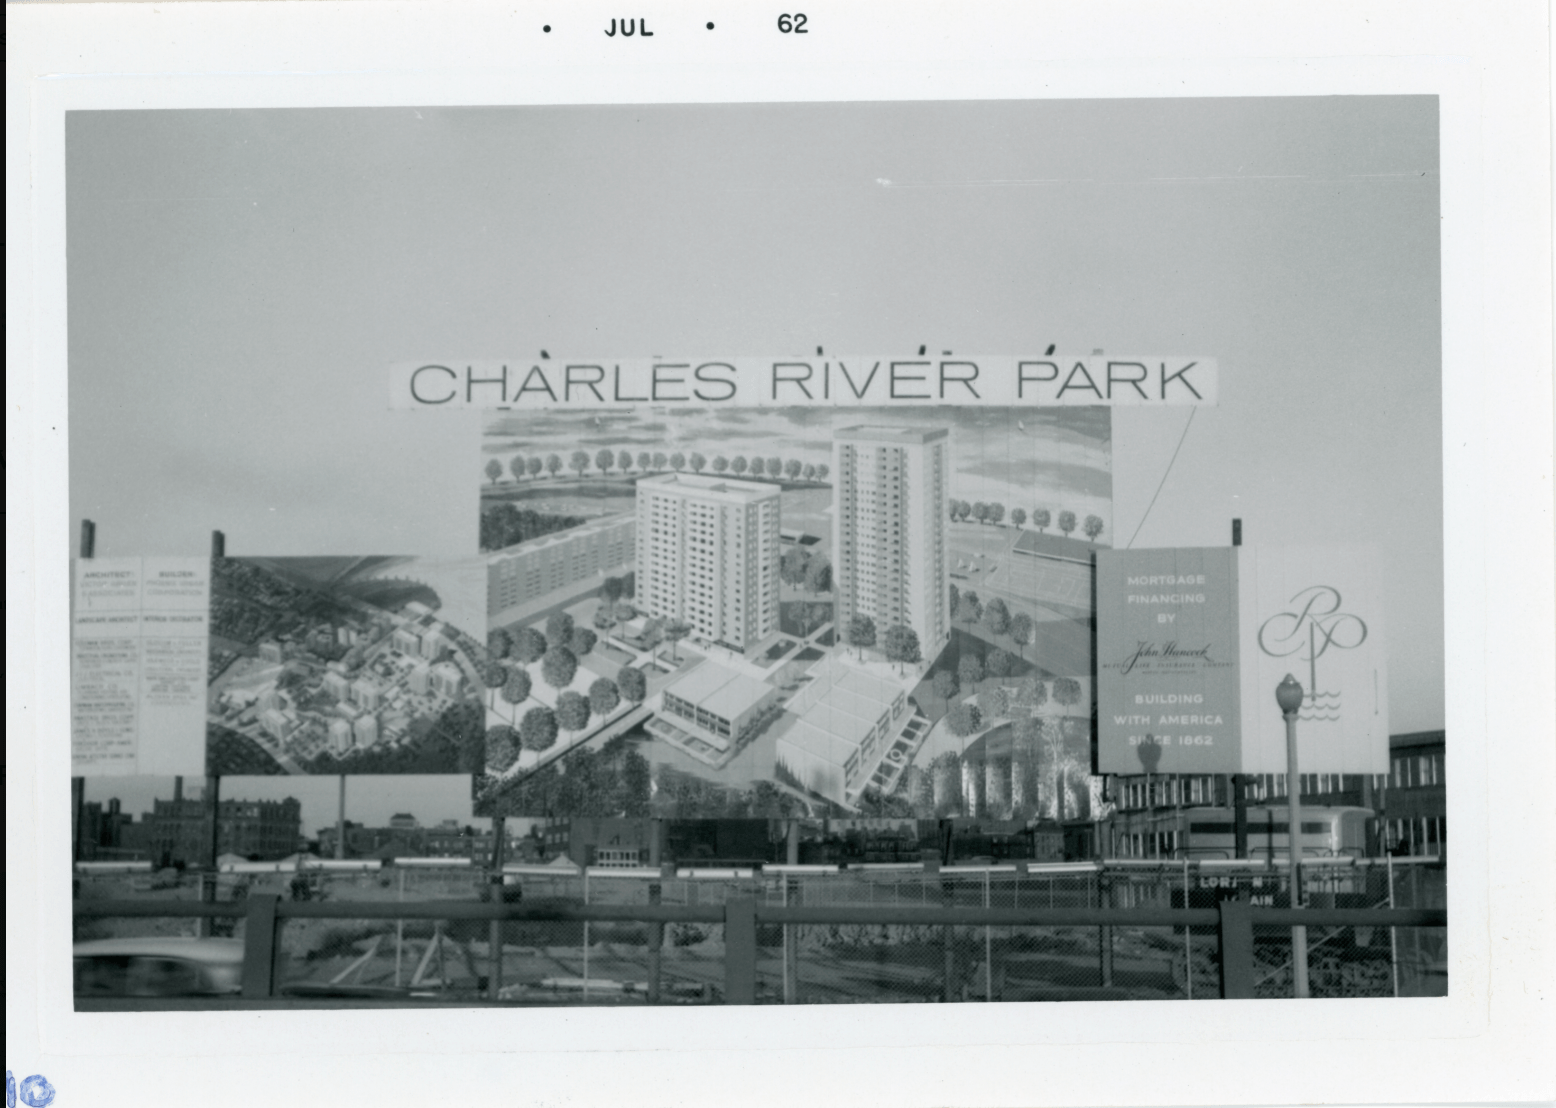
His first version of Ville Radieuse was Plan Voisin (1925). He proposed to clear out a huge part of central Paris. He wanted to clear out medieval and 19th-century buildings and replace them with a series of office space skyscrapers. Between the skyscrapers would be hierarchical pedestrian walkways and highways, an airport, and train and subway stations. Additionally, there would be space for government and residential low rise buildings. It would destroy a huge chunk of the city, but would replace it with plenty of open space. Of course many people would have to be removed, but, Le Corbusier reasoned, they could live somewhere else. Some say he was purposely provoking outrage to get attention and market himself. If so, he succeeded. Critics and authorities rejected the plan, but it has influenced urban downtowns across the United States. It also directly influenced Victor Gruen’s design for the post-urban renewal architecture of Boston’s Charles River Park.
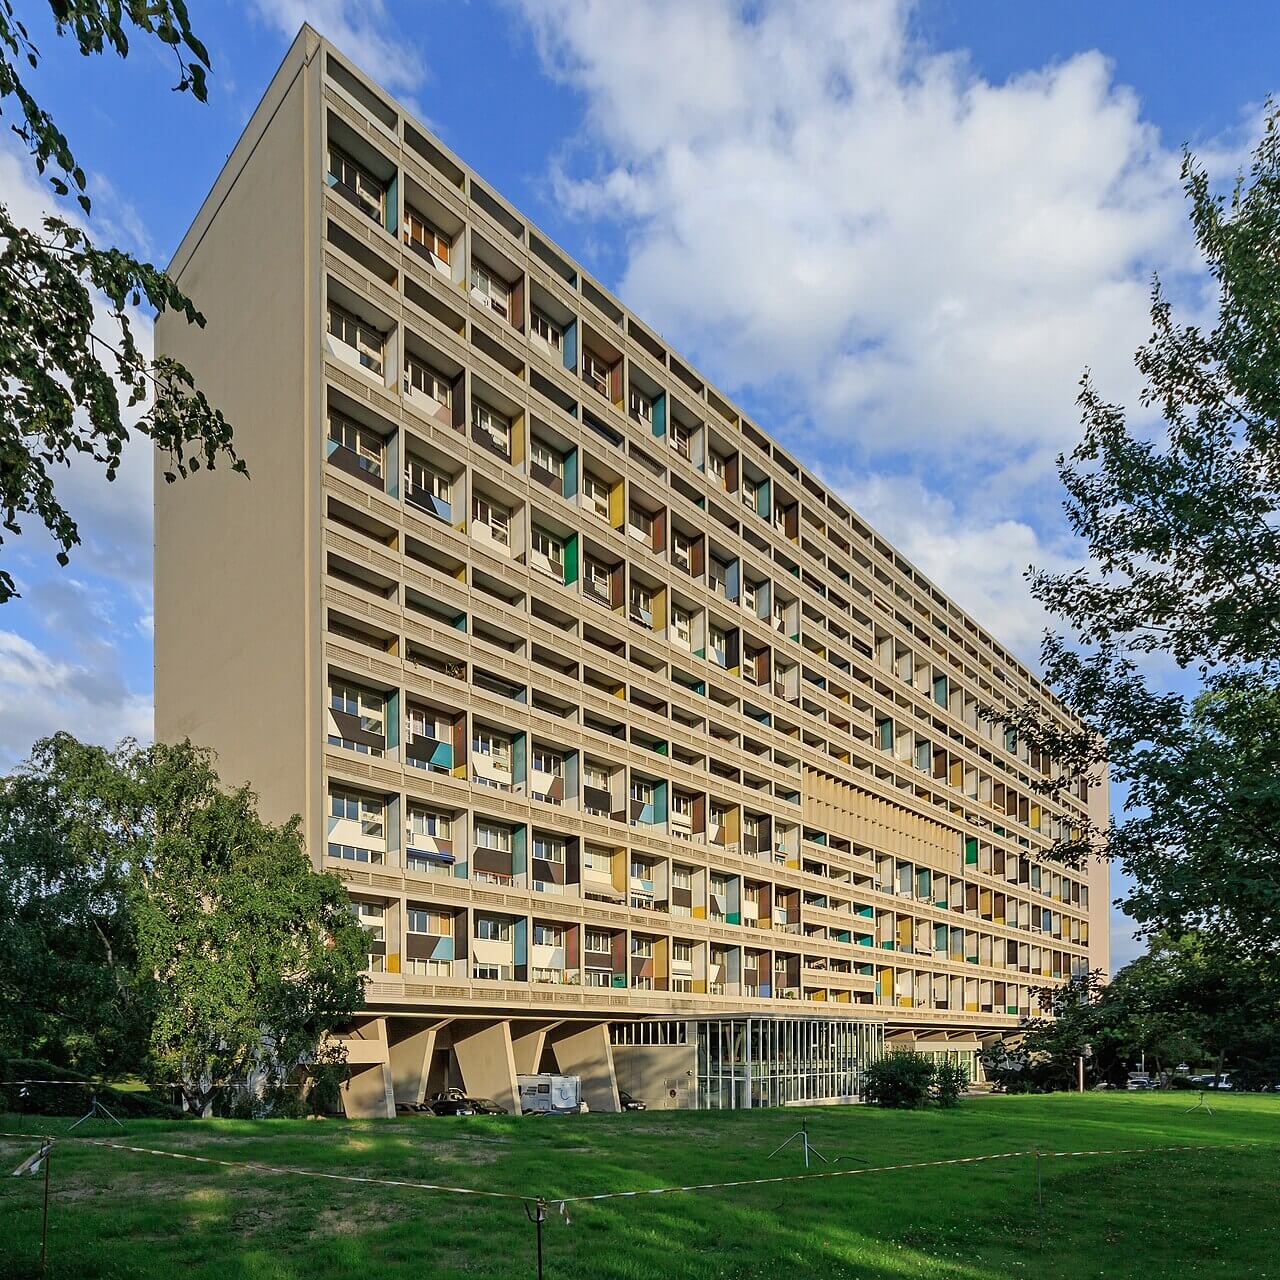
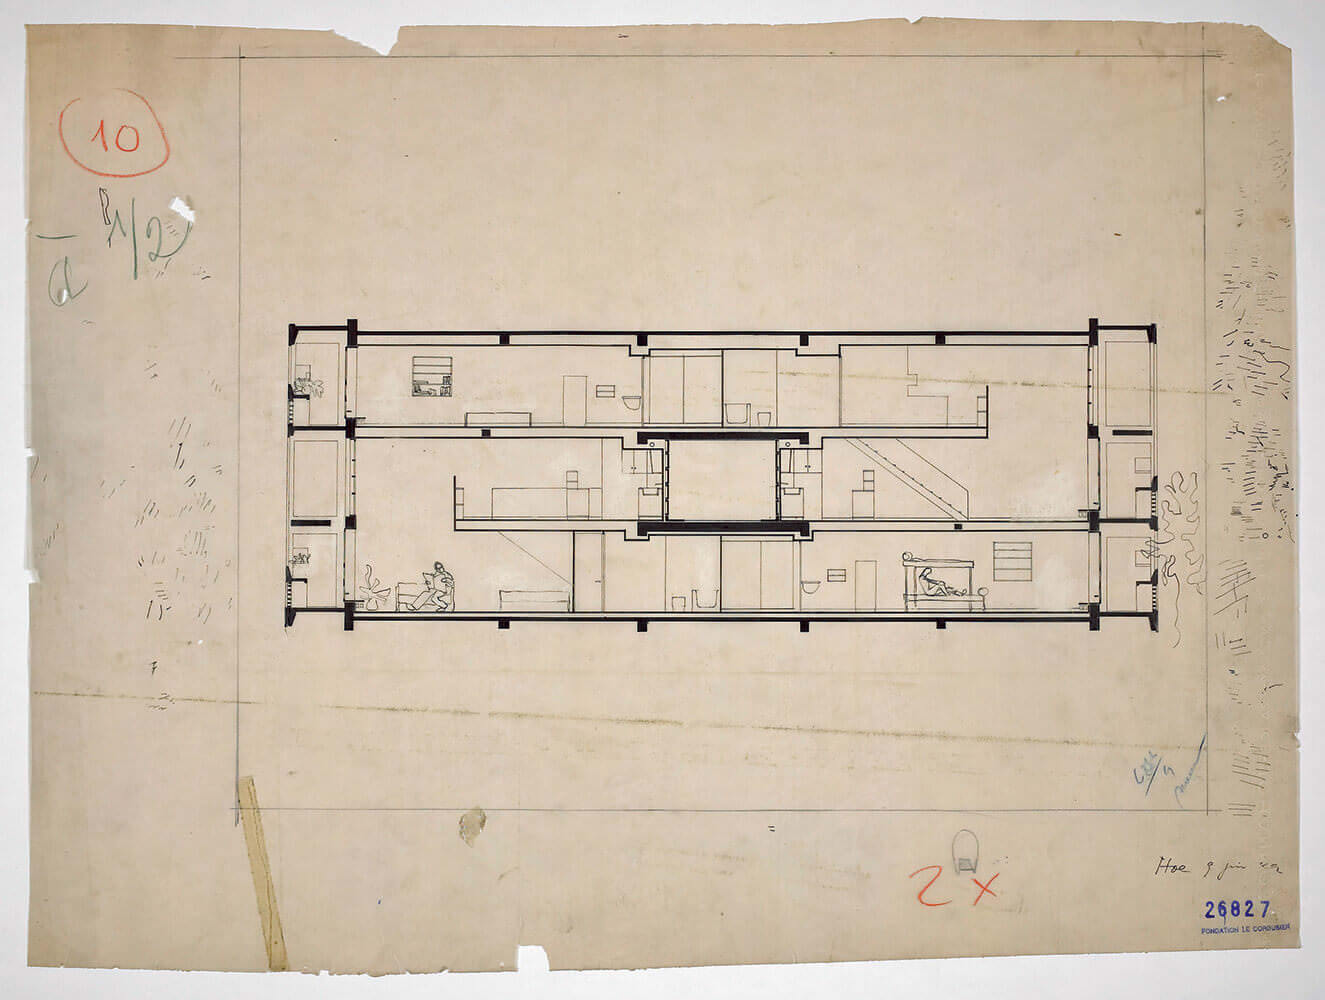
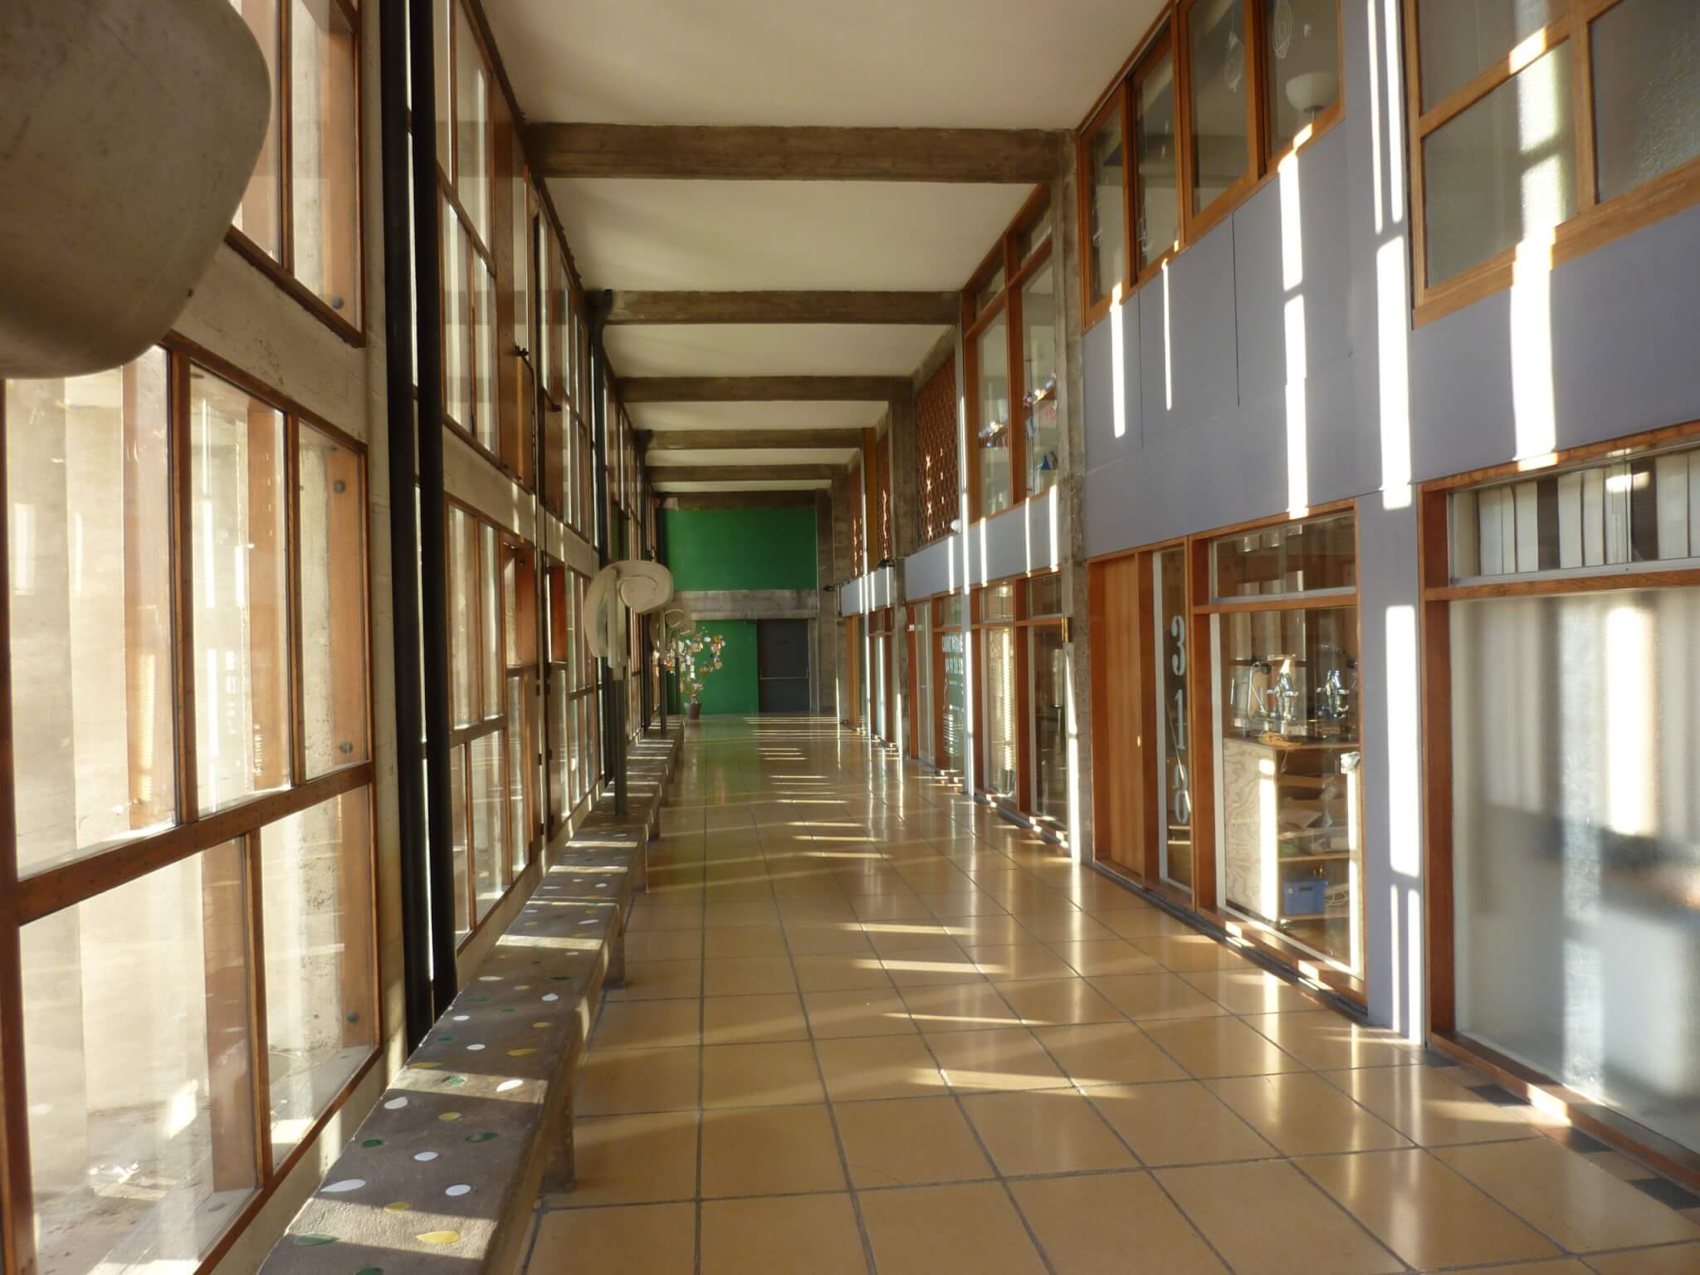
By 1946, Paris was looking to restore itself after the destruction of World War II. The French government commissioned Le Corbusier to build a subsidized housing block. In 1952, he debuted Unité d’Habitation in Marseille. His ocean liner on land. It was his city inside a building where hallways acted like avenues. Some residents credit the layout with allowing them to more easily build community. Some critics see it as a blueprint for modern social housing. Marseilles residents called it La Maison du Fada (“the nuthouse”) for its harsh, Brutalist aesthetic. Some tenants complained that the concrete let in water leaks.
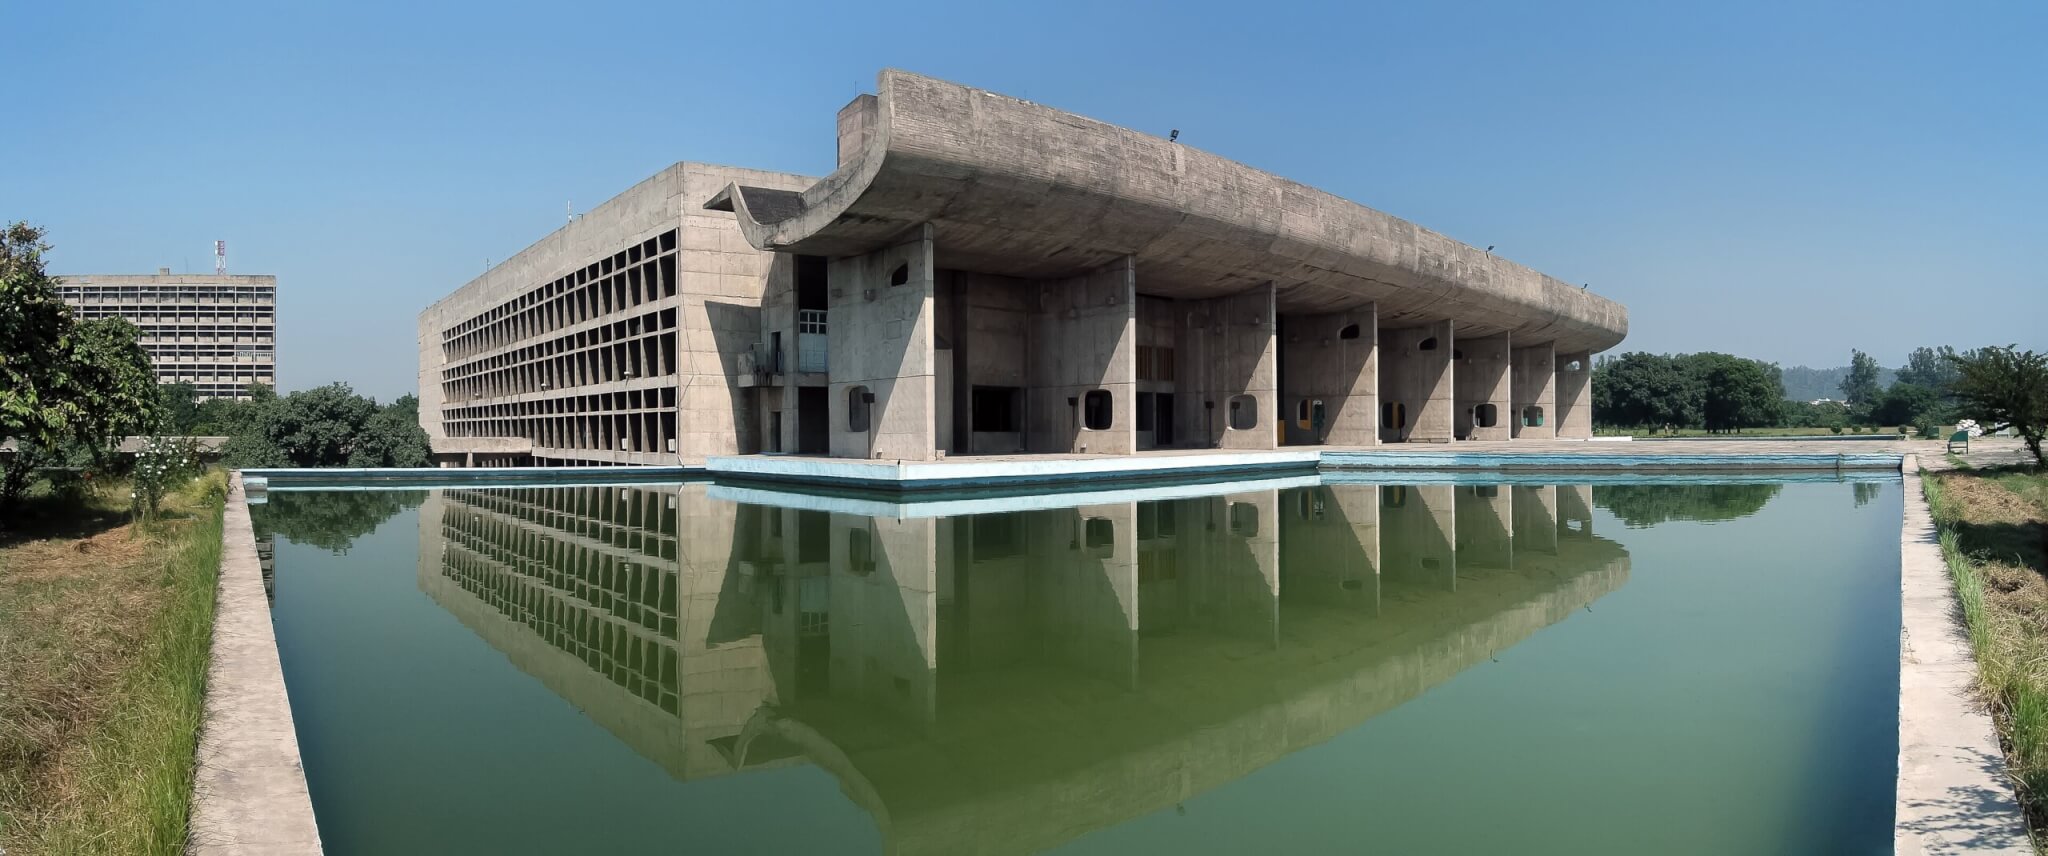
Another major example of Ville Radieuse was the Capitol Complex in Chandigarh, India. Critics complained that Le Corbusier’s Universalist approach – now known as international style – ignored local Indian culture. His division of the city into seven independent zones organized by their functions created burden rather than ease.
One of the architect’s final and most successful projects is the Carpenter Center for the Visual Arts at Harvard University in Cambridge, MA (1963). Its two prominent ramps connect the building to Quincy Street and to Prescott Street and encourage passersby to circulate. In his last years, Le Corbusier’s work gained recognition. His Villa Savoye gained historic monument status and was featured in a retrospective exhibit at the National Museum of Modern Art in Paris.
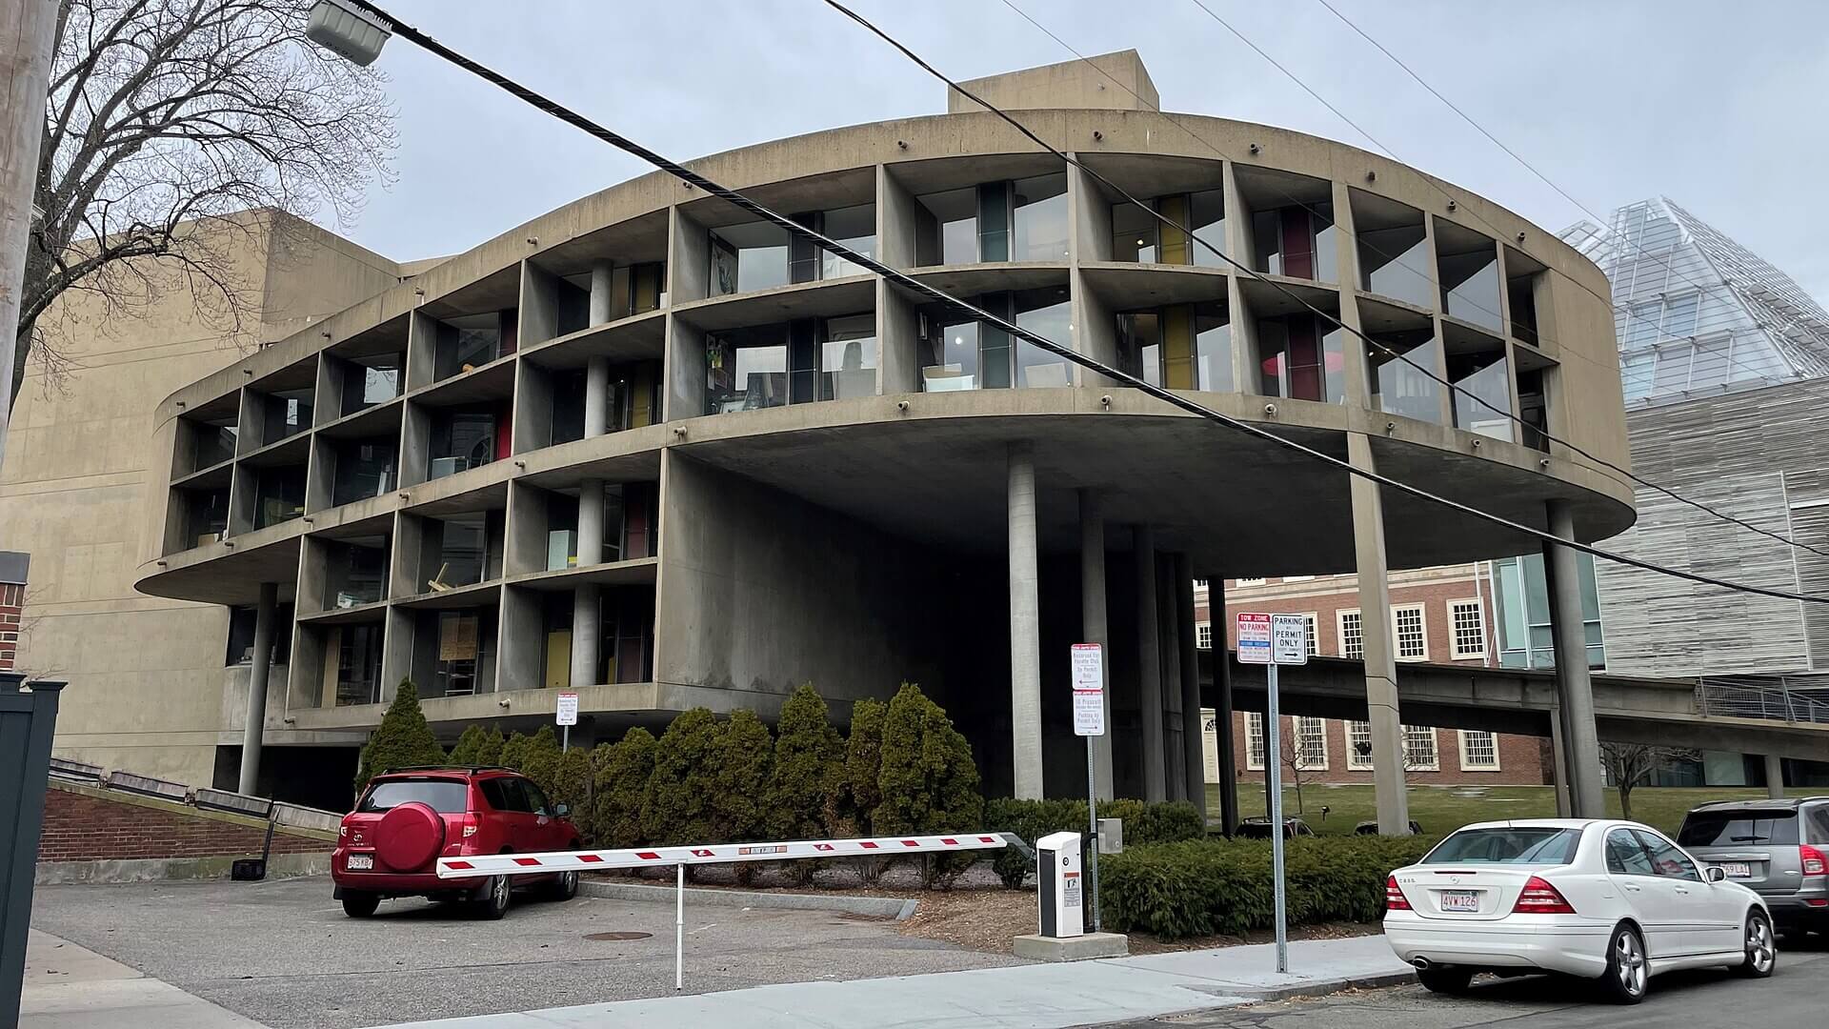
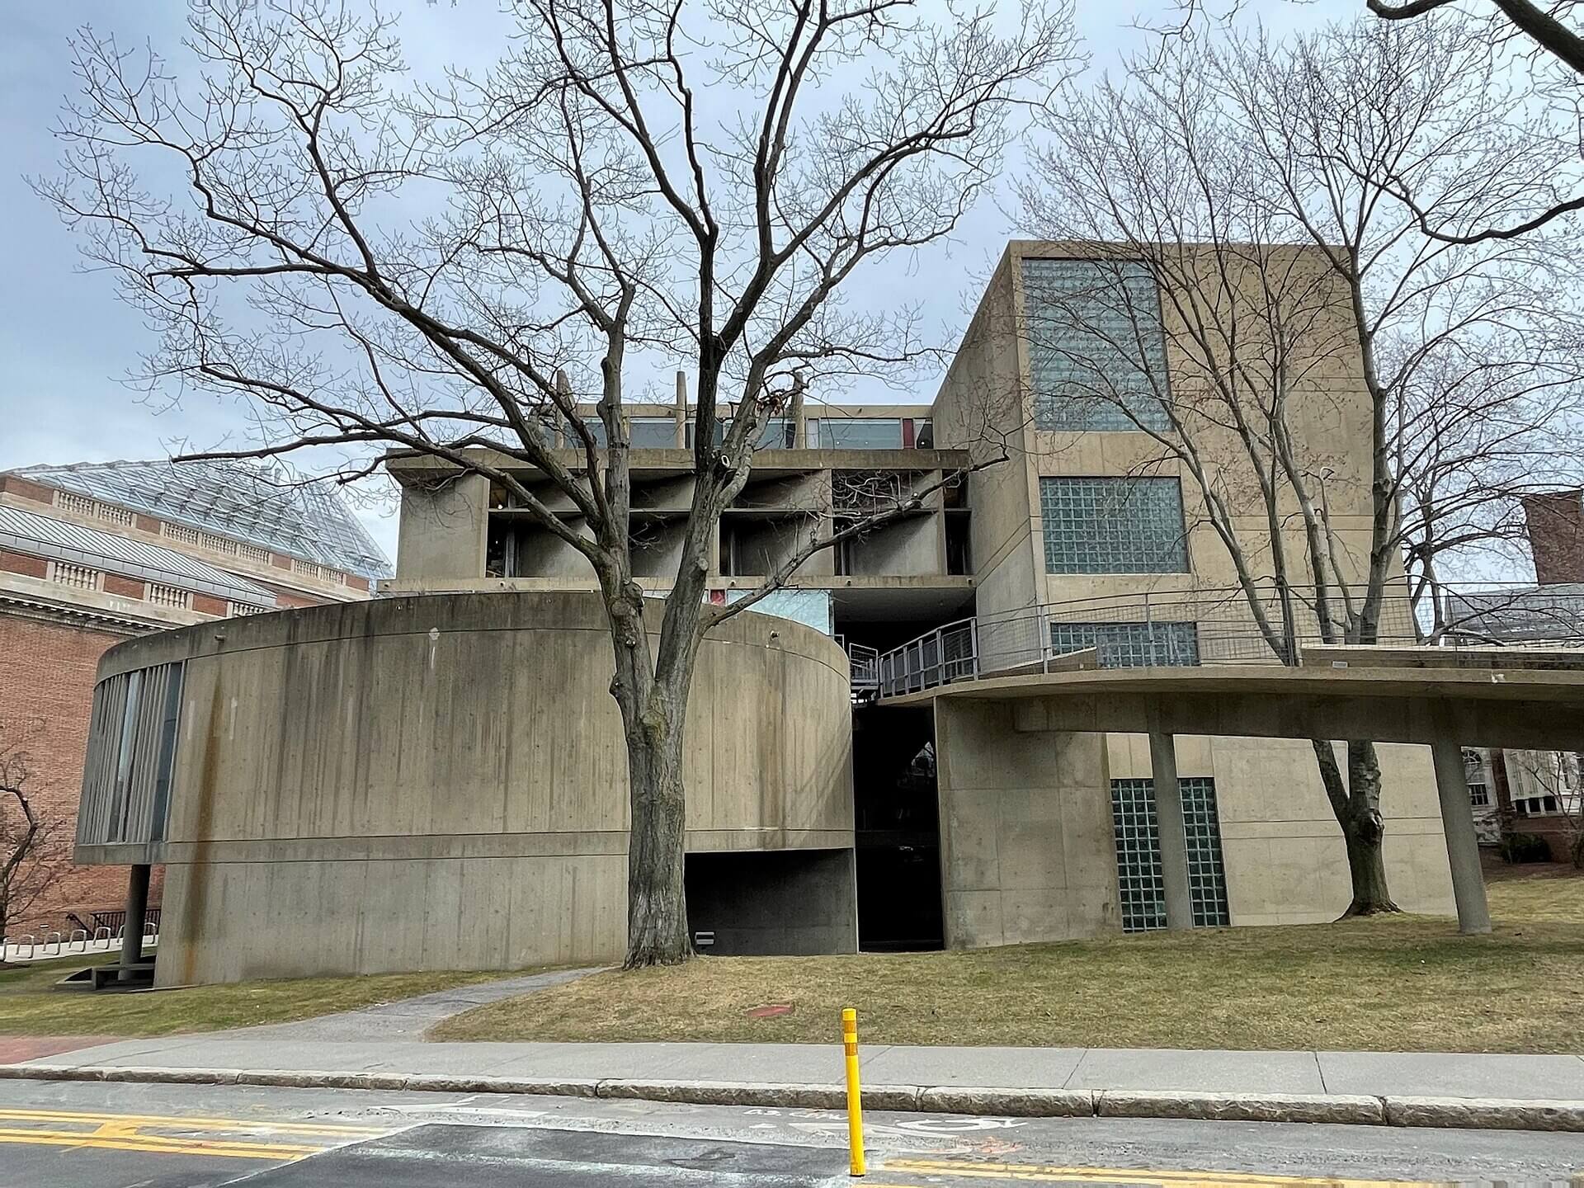
Northwest view (left) and East view of Harvard University’s Carpenter Center for the Visual Arts in Cambridge, MA, designed by Le Corbusier, 1960-1963. Photo taken March 23, 2023 (Boback Ha’Eri Wikimedia Commons).
Jeanneret died at the age of 77 in 1965. The crow flew straight toward the aesthetics of the dawning modern age. He advanced access to green spaces, fresh air and natural light, rooftop gardens, walkability, and community-building.Yet his urban planning approach would lead to wide scale demolition, car-focused development, and many other pitfalls of the era of urban renewal. Le Corbusier anticipated many desired features of contemporary urban life. However, his vision would have destroyed architectural heritage around the world and put concrete blocks in their place. His architectural philosophy still holds sway, even if his methods of towers in the park has fallen out of fashion. Le Corbusier sparked a turn towards mega structures and an urban layout-style that many see as nothing much to crow about.
Article by Marybeth Connaughton, edited by Jaydie Halperin
Sources:
Anthony Flint, Modern Man: the Life of Le Corbusier, Architect of Tomorrow, (Boston, NY : New Harvest, Houghton Mifflin Harcourt 2014); Le Corbusier, trans. Frederick Etchells, The City of To-morrow and Its Planning (London: John Rodker Publisher, 1987); Gus Lublin, “Why Architect Le Corbusier Wanted To Demolish Downtown Paris,” (Business Insider, Aug 20, 2013); Perspective, “Le Corbusier: The Godfather Of Modern Architecture | Behind The Artist” (YouTube, June 11, 2022); Matthew R. Pitzer, “Carpenter Center for the Visual Arts – Harvard University,” Lecture at American Concrete Institutes Convention, October 31, 2023 (YouTube, May 8, 2024); Planopedia, “What are Le Corbusier’s Towers in the Park?” (Planetizen); This House, “Villa Savoye: Le Corbusier’s Architectural Masterpiece That Changed Modern Design Forever!” (YouTube, Jul 26, 2024); UNESCO- The architectural work of Le Corbusier: An outstanding contribution to the Modern Movement, “Unité d’habitation, 1945” (Secretariat of the International Conference and the Fondation Le Corbusier); Richard Guy Wilson, “From Paris to the Berkshires a Le Corbusier Studio Appears” Lecture at Frelinghuysen Morris House & Studio, August 4, 2018 (Vimeo, January 2, 2019).